Save
Ask
Tour
Hide
Share
$220,000
New Listing

578 Olde English Circle
Howell Township, MI 48855

Condominium|Coming Soon
2
Beds
2
Total Baths
2
Full Baths
1,470
SqFt
$150
/SqFt
2003
Built
Subdivision:
ENGLISH GARDENS NORTH CONDO
County:
Livingston
Call Now: 810-220-7653
Is this the listing for you? We can help make it yours.
810-220-7653
Upcoming Open Houses
Sun, Sep 13, 1:00 PM - 3:00 PM
578 Olde English Circle578 Olde English Circle578 Olde English Circle578 Olde English Circle
Save
Ask
Tour
Hide
Share

Mortgage Calculator

Monthly Payment (Est.)

$1,004
Calculator powered by Showcase IDX, a Constellation1 Company. Copyright ©2026 Information is deemed reliable but not guaranteed.

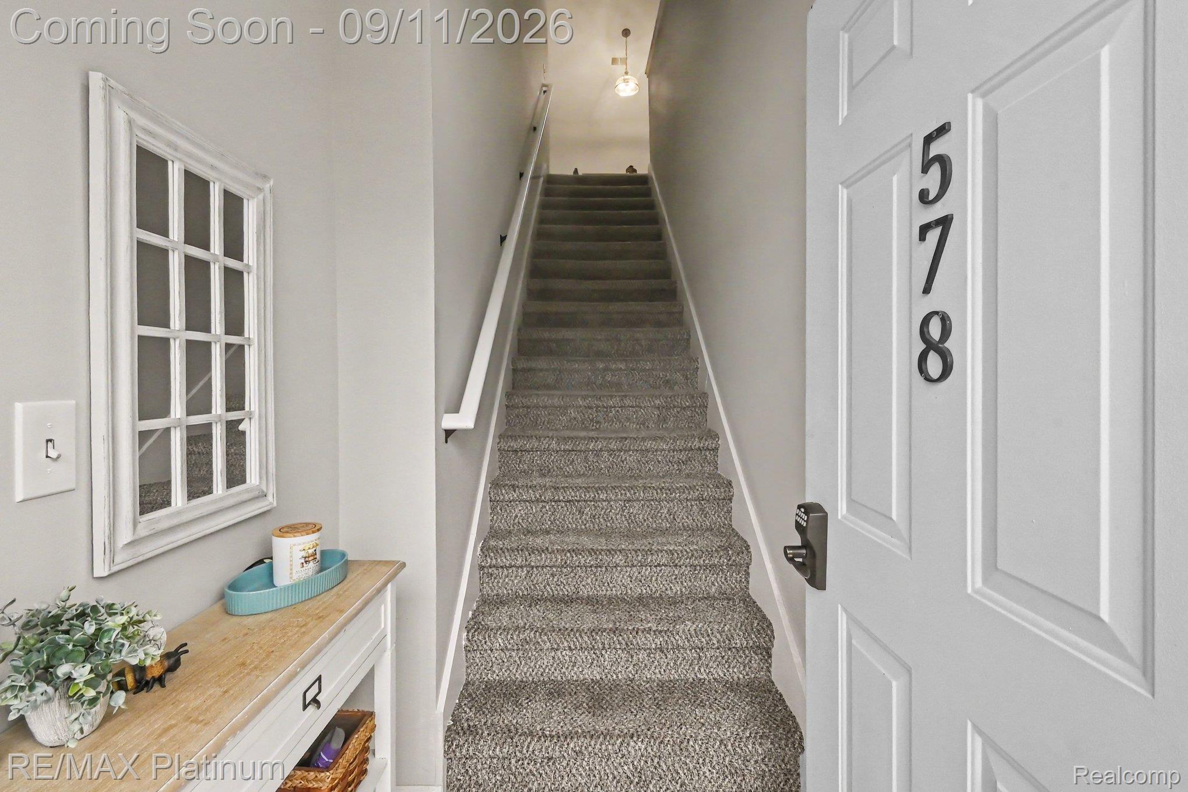
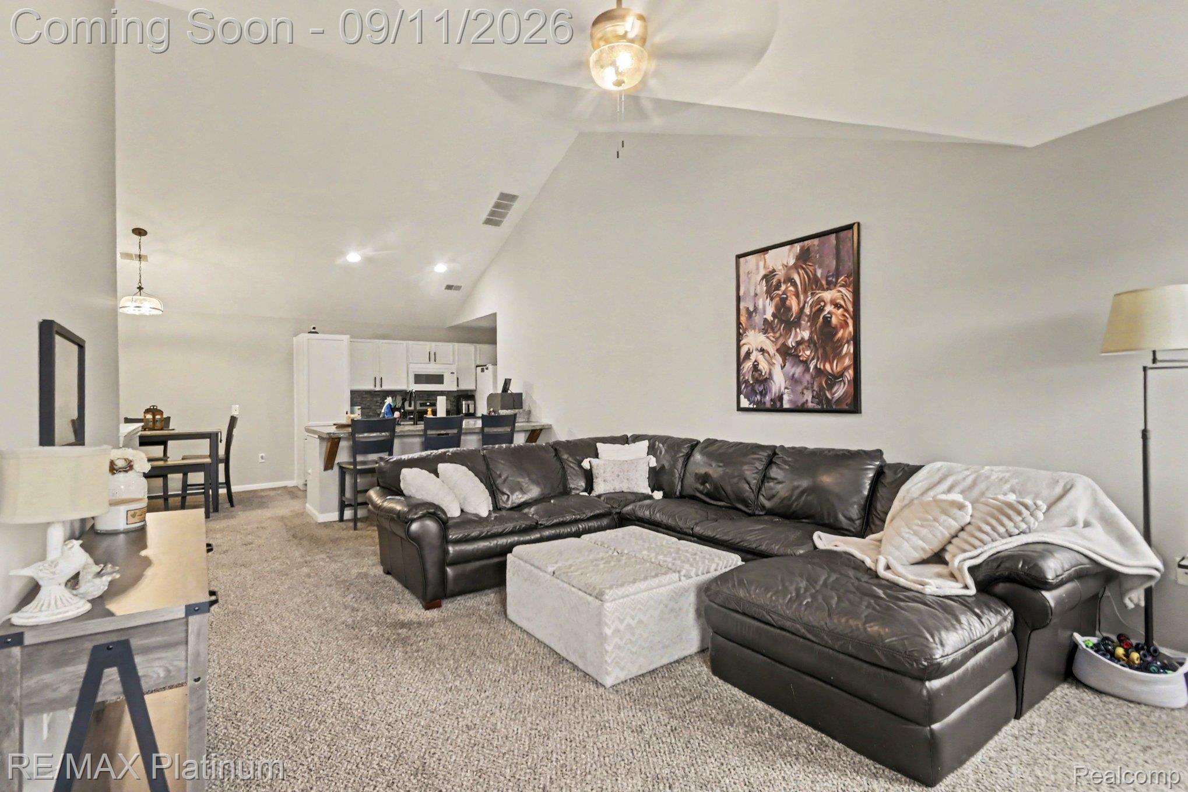
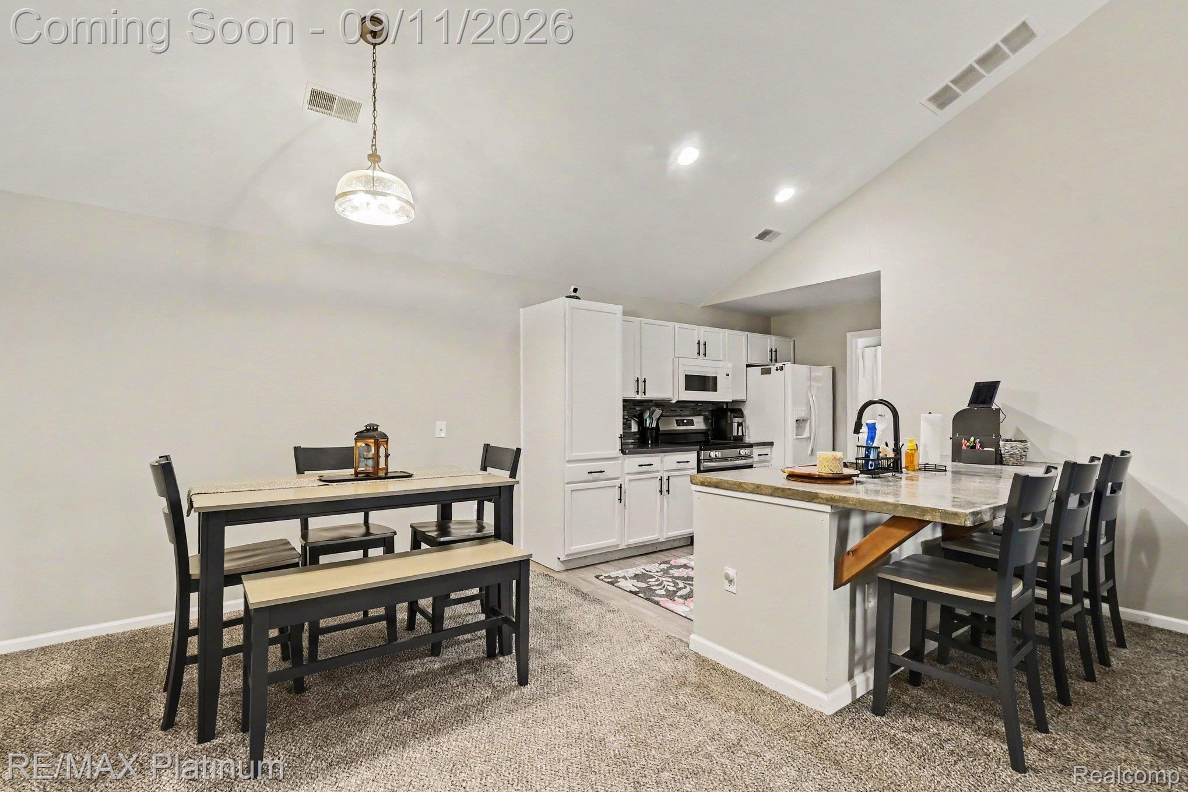
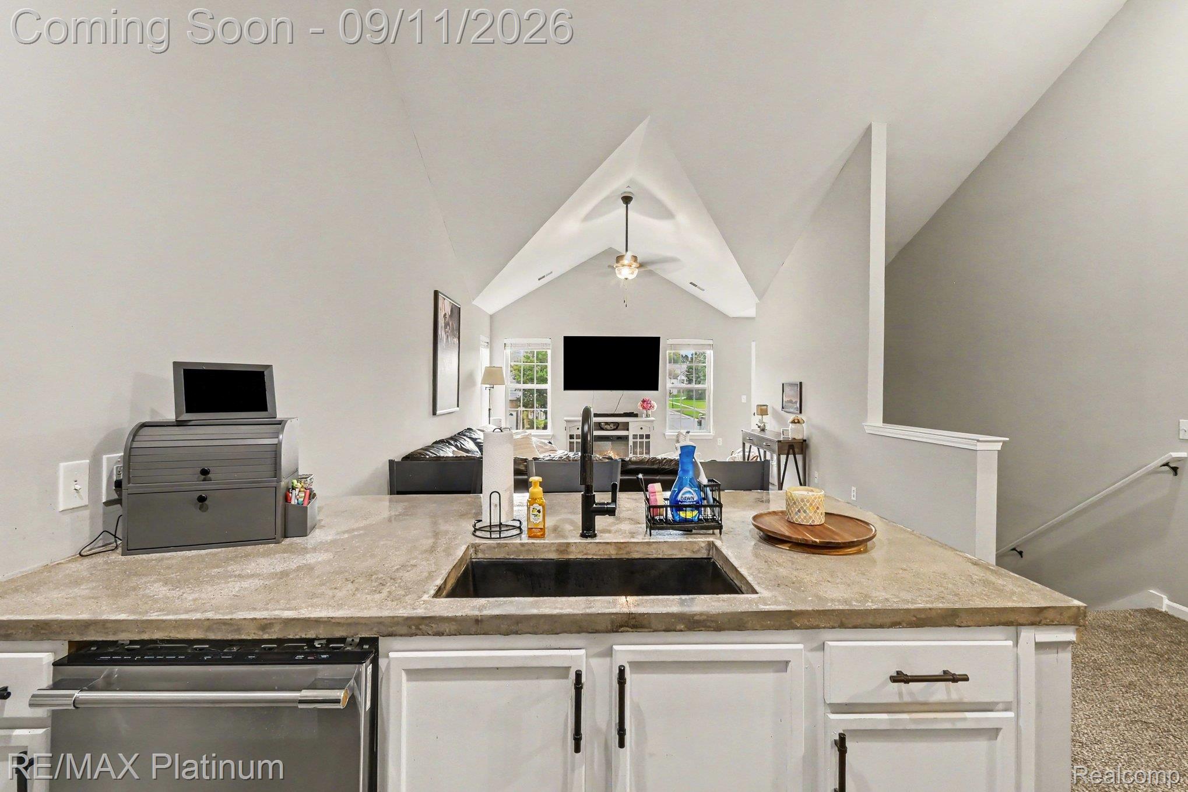
If you've ever been fortunate enough to see one of the units with this floorplan, you'll understand why they often sell so quickly. The cathedral ceilings in the main living space add to the open and welcoming feel that defines the home. From standing in the updated kitchen, you are drawn to look out over the large concrete countertop (that is a unique focal point other units don't provide) towards the natural light coming from the west-facing windows. Or you can step out onto the balcony to enjoy the serene sunsets and views of the common area as you are pleasantly nestled into the corner of the community. From the updated full bathroom, to the light fixtures, or newer (2023) furnace, the next owner will have peace of mind that comes from a "to do" list that is already "done". This home is ready for you to get the keys and get comfortable, so don't let it pass you by.

Save
Ask
Tour
Hide
Share
Listing Snapshot
Price 
$220,000
Days On Site 
0 Days
Bedrooms 
2
Inside Area (SqFt) 
1,470 sqft
Total Baths 
2
Full Baths 
2
Partial Baths 
N/A
Lot Size 
N/A
Year Built 
2003
MLS® Number 
20261073088
Status 
Coming Soon
Property Tax 
$2,480
HOA/Condo/Coop Fees 
$365 monthly
Sq Ft Source 
Public Records
Friends & Family
Recent Activity
5 hours agoListing first seen on site
5 hours agoListing updated with changes from the MLS®
General Features
Attached Garage 
Yes
Cross Street 
M-59 & Byron
Disclosures 
Taxes Homestead Exempt
Foundation 
Slab
Garage 
Yes
Garage Spaces 
1
Levels 
One
Parking 
Attached
Pets 
Yes
Property Sub Type 
Condominium
Sewer 
Public Sewer
Special Circumstances 
Standard
SqFt Above 
1470
Style 
RanchRaisedRanch
Water Source 
Public
Interior Features
Appliances 
Gas Water HeaterDishwasherDryerFree-Standing Electric RangeFree-Standing RefrigeratorMicrowaveWasher
Cooling 
Central Air
Fireplace 
Yes
Fireplace Features 
GasGreat Room
Heating 
Forced AirNatural Gas
BathFull 
Level - Second
Bedroom 
Dimensions - 11 X 11Level - Second
Dining Room 
Dimensions - 10 X 10Level - Second
Great Room 
Dimensions - 21 X 16Level - Second
Kitchen 
Dimensions - 10 X 10Level - Second
Laundry 
Dimensions - 13 X 6Level - Second
Master Bathroom 
Level - Second
Master Bedroom 
Dimensions - 11 X 13Level - Second
Save
Ask
Tour
Hide
Share
Exterior Features
Construction Details 
BrickVinyl Siding
Exterior 
Balcony
Road Frontage 
Private Road
Community Features
Association Fee 
$365.0
Association Fee Frequency 
Monthly
MLS Area 
Area01062HowellTwp
School District 
Howell
Financing Terms Available 
CashConventionalFHAVA Loan
Building Access 
GroundLevel
Roads 
Paved
Schools
School District
Howell
Elementary School
Unknown
Middle School
Unknown
High School
Unknown
Listing courtesy of RE/MAX Platinum: [email protected]


IDX provided courtesy of Realcomp II Ltd. via RealcompIILtd. Copyright © 2026 Realcomp II Ltd. Shareholders.

IDX information is provided exclusively for consumers' personal, non-commercial use and may not be used for any purpose other than to identify prospective properties consumers may be interested in purchasing and that the data is deemed reliable but not guaranteed accurate by the MLS.

Neighborhood & Commute
Source: Walkscore
Save
Ask
Tour
Hide
Share